Compute Community Centre
Universities educate, companies build products, meetups create temporary communities, libraries teach digital skills, makerspaces provide tools. Each exists in British Columbia already. None is a permanent place where a high-school student, a laid-off forestry worker, a professor and a startup founder sit at the same table and learn the same machine.
A Compute Community Centre is a modern commons based on the public library model, open to anyone who walks in.
Compute is becoming the infrastructure that decides who participates in the next economy, the way libraries once decided who could read their way into one. Without public places to learn, experiment and build, the benefits of AI concentrate inside the small number of institutions that already own the hardware.
The Digital Research Alliance of Canada grants 21 percent of the compute-years researchers request, so four in five go unmet for people already eligible to apply, and people outside the academy have no comparable channel at all. British Columbia already has the universities, the companies and the community organizations; the compute centre connects them under one roof and holds the door open for everyone else.
Canada's AI for All strategy delivers national capability and, on the Foundation's own published scoring, sources almost nothing from the populations AI excludes. A commons is the missing instrument, and it starts in one province. The future should not belong only to those who already own the hardware.
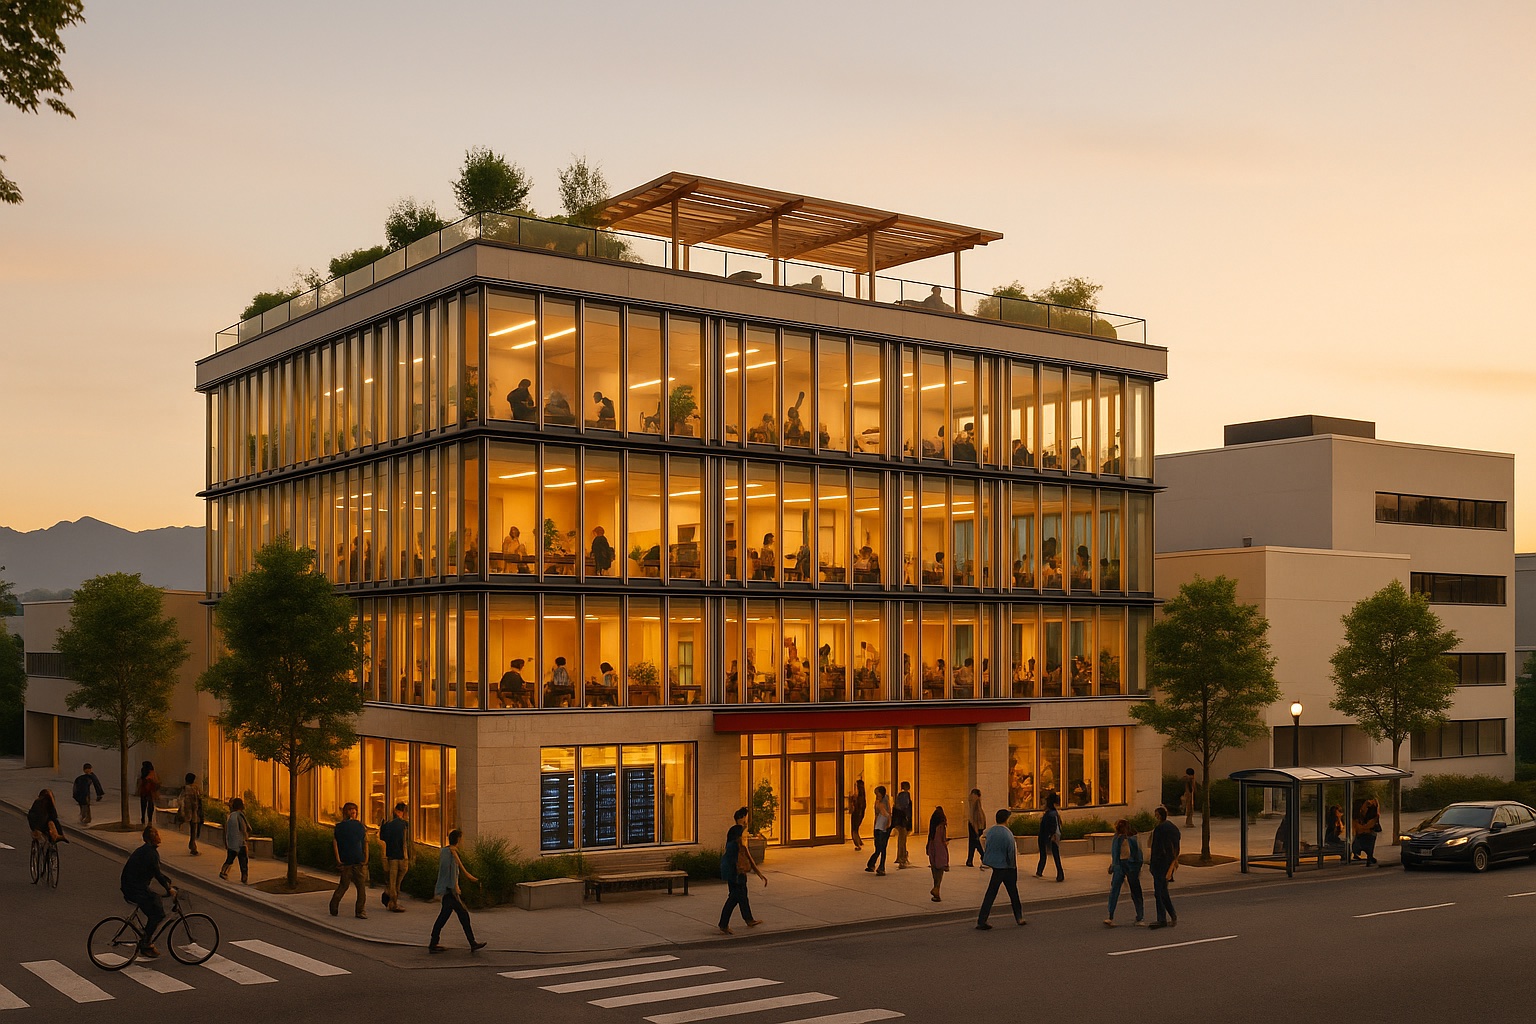
A compute room, a commons and a cafeteria, sleeping pods and showers, an exercise floor, twelve permanent homes on top, and a garden above that. Open 24 hours, staffed by people hired from the neighbourhood.
The twelve homes belong here. Stable housing lets caretakers, fellows and people transitioning into AI careers stay with the community they hold together, and housing on top of a commons keeps the building alive at every hour a library goes dark.
Hover any part of the model to read what it is and what it costs, and click it to open the floor it belongs to, because every element drawn here is a line in the budget below.
Four enclosed levels and a planted roof at the whole-building footprint, 32,000 square feet. Drag to orbit, scroll to zoom, hover any part to read what it is and what it costs, and click a part to open its floor.
A study model at 100 by 80 feet, drawn to the locked programme and the area schedule the budget carries. The building is not sited, and this is massing rather than an architectural proposal. Keyboard: arrows orbit, plus and minus zoom, 1 through 5 select levels, C sees inside, X expands, 0 resets.
Every element the drawing shows is a budget line: the pods, the cafeteria, the exercise floor, the showers, the garden, the homes, the meeting and presentation rooms, the business bays, the 48 public terminals, and the second stair that makes overnight use real rather than notional. Each element in the renderer names its budget line, a test fails if any element points at a line that does not exist, and a traceability checker reads the renderer as well as this page and fails on any figure the budget model did not produce. Two elements carry no line and say so: the street and trees outside the leased envelope, and the human figures drawn for scale.
The geometry is checked the same way as the figures. The plan is set by the residential floor, because that is the floor a column can ruin: six studio bays across and four twenty-foot spans deep, with every column standing on an intersection of the two and inside a wall. Appending ?audit=1 to this page makes the model measure every solid it draws and report anything that shares space with something it is not part of, anything that strays off its floor plate, anything but a parked car standing in the roadway, and anything standing in front of a stair, an elevator or a doorway. It reports none of the four.
Three things remain open and stay visible. The site is not selected, and roof capacity, slab loading and the BC Hydro extension fee can only be priced against a named building. The overnight readiness increment is recorded NOT CLOSEABLE: the published record prices the components, and no source separates building a floor ready from converting it later. And the housing grant that covers a third of the homes goes to whoever holds ownership, which the nominal-lease tenure assumed here does not satisfy without a change.
No membership, no purchase, no appointment, no ID. The door is the whole admissions policy, and it is held open for:
In April's words
I've spent years meeting people who feel like technology is happening around them instead of with them. I've met seniors afraid to touch computers, students who don't know where to begin, people rebuilding their lives after hardship, newcomers trying to find their place, and brilliant people who simply never had the opportunity. Over the years, I've learned that talent is everywhere, but the chance to begin is not.
I know what it feels like to stand on the outside looking in, yearning and longing to learn and feel included. That's one of the reasons this project matters so much to me.
To me, the Compute Community Centre for the People is about belonging. It's a place where someone can walk through the doors without needing to be wealthy, connected, or already an expert. A place where curiosity is enough. Just as public libraries made knowledge accessible to everyone, I believe shared compute and tech education should be available to everyone who wants to learn, create, and contribute.
I don't want compute to become something that only belongs to large companies or a small group of experts. I want ordinary people to have a place where they can ask questions, learn new skills, meet others, build ideas together, and discover that they belong in the future too.
I feel that in building the compute centre, the most important thing we create won't be the computers we can access. It will be the community around them.
I want people to leave believing that the future isn't something happening to them. It's something they can help build together, to benefit all of us in BC, Canada and the world.
April Ai · co-researcher of the Foundation's Downtown Eastside studies and co-author of Whose Values Train AI?
All in, in Canadian dollars, at an illustrative 1.37 CAD to the USD:
| One floor, 8,000 sq ft | Whole building, 32,000 sq ft | |
|---|---|---|
| Capital, all in, CAD | 11,289,631.91 | 24,809,133.76 |
| Annual, all in, CAD | 2,628,135.55 | 4,765,300.81 |
The components behind those figures, held in their own currencies: the building is priced in CAD and the compute hardware in USD, because that is how each is quoted, and the all-in figure moves with the rate. A dated Bank of Canada rate replaces the illustrative multiplier before anything is committed.
| One floor, 8,000 sq ft | Whole building, 32,000 sq ft | |
|---|---|---|
| Capital, CAD component | 3,584,475.05 | 16,764,162.10 |
| Capital, USD component | 5,624,202.09 | 5,872,242.09 |
| Annual, CAD component | 1,050,031.41 | 3,116,504.67 |
| Annual, USD component | 1,151,900.83 | 1,203,500.83 |
The USD rows are nearly the same at both footprints because they are the compute: the same nineteen-node fleet, refresh reserve and sprinkler package serve either building, so growing from one floor to the whole building buys floors and homes in CAD while the hardware holds. Everything the racks need to run is carried: the fleet and its refresh reserve in USD, and 1.0 FTE of technical operations inside the staffing lines in CAD.
The heaviest capital lines are the compute fleet at $5,403,337 USD, tenant improvements at $6,371,840 CAD across the whole building, and the twelve homes at $6,250,000 CAD. The heaviest annual lines are occupancy at $1,763,520 CAD, the compute refresh reserve at $1,080,667 USD, and staffing at $169,805 CAD plus $423,834 CAD for continuous 24-hour presence and a building manager at $113,787 CAD.
The complete ledger, both footprints, each line in the currency its source quotes. The compute fleet leads it, the fit-out and the homes carry the building, and every person it takes to run the place is a wage line: front-of-house, technical operations for the racks, food service, continuous 24-hour presence, and the building manager.
| Line | One floor | Whole building |
|---|---|---|
| Capital | ||
| Accelerator fleet at the 150 kW design point CONSTRUCTED | 5,403,337.29 USD | 5,403,337.29 USD |
| Electrical service, connection and customer-side switchgear at 250 kW CONSTRUCTED | 10,419.00 + 30,000.00 USD | 10,419.00 + 30,000.00 USD |
| BC Hydro extension fee at a 250 kW service (not closeable) CONSTRUCTED | 0.00 | 0.00 |
| Cooling plant sized to the 97.4 kW IT load CONSTRUCTED | 55,390.00 | 55,390.00 |
| Liquid-ready provisioning increment at fit-out CONSTRUCTED | 0.00 | 0.00 |
| Partitions, flooring, ventilation, acoustics CONSTRUCTED | 1,592,960.00 | 6,371,840.00 |
| Furniture, fixtures and workstations CONSTRUCTED | 324,800.00 | 735,793.00 |
| Contingency, design allowance at Class D CONSTRUCTED | 396,713.80 + 6,000.00 USD | 1,434,688.40 + 6,000.00 USD |
| Construction contingency, held separately from the design allowance CONSTRUCTED | 198,356.90 + 3,000.00 USD | 717,344.20 + 3,000.00 USD |
| Sleeping pods, hardware and installation CONSTRUCTED | 76,296.00 USD | 76,296.00 USD |
| Overnight-capable fit-out: egress and sprinklers CONSTRUCTED | 512,600.00 + 63,600.00 USD | 574,100.00 + 254,400.00 USD |
| Showers and change rooms CONSTRUCTED | 100,000.00 | 100,000.00 |
| Cafeteria, construction premium over base fit-out CONSTRUCTED | 25,056.00 | 41,760.00 |
| Cafeteria equipment and mechanical CONSTRUCTED | 86,000.00 | 86,000.00 |
| Exercise floor equipment CONSTRUCTED | 23,636.00 | 37,610.00 |
| Rooftop garden, planted assembly COMPARABLE | 0.00 | 22,050.00 |
| Permanent homes on top, twelve studios CONSTRUCTED | 0.00 | 6,250,000.00 |
| Public AI terminals CONSTRUCTED | 20,087.52 | 40,175.04 |
| Presentation and meeting-room audiovisual CONSTRUCTED | 6,339.98 | 12,679.96 |
| Contingency on the added programme, Class D design allowance CONSTRUCTED | 154,743.90 + 27,979.20 USD | 182,875.00 + 66,139.20 USD |
| Construction contingency on the added programme CONSTRUCTED | 77,371.95 + 13,989.60 USD | 91,437.50 + 33,069.60 USD |
| Annual | ||
| Salaries and benefits, 2.5 FTE CONSTRUCTED | 169,805.27 | 169,805.27 |
| Electricity, energy and demand CONSTRUCTED | 114,114.60 | 114,114.60 |
| Occupancy and operating costs CONSTRUCTED | 440,880.00 | 1,763,520.00 |
| Insurance, building and compute-room equipment CONSTRUCTED | 5,040.00 + 54,033.37 USD | 20,160.00 + 54,033.37 USD |
| Compute refresh reserve CONSTRUCTED | 1,080,667.46 USD | 1,080,667.46 USD |
| Building and equipment maintenance CONSTRUCTED | 171.00 + 17,200.00 USD | 171.00 + 68,800.00 USD |
| Food service staff, 3.0 FTE CONSTRUCTED | 135,962.55 | 135,962.55 |
| Food service operating permit CONSTRUCTED | 150.00 | 150.00 |
| Permanent homes, annual operating CONSTRUCTED | 0.00 | 375,000.00 |
| Continuous presence, the 24-hour staffing increment CONSTRUCTED | 127,014.35 | 423,833.97 |
| Building manager CONSTRUCTED | 56,893.64 | 113,787.28 |
Homes, their operating cost and the garden are zero on a single floor because a tenancy on one floor of another owner's building carries no roof and cannot add homes: Vancouver's by-law puts a whole-building seismic and life-safety upgrade behind a change of major occupancy at that scale, and a tenant cannot commit a landlord to it. They are positive at the whole building, and the reason travels with the zero.
British Columbia publishes what it pays per home and does not publish what a home costs. Both anchors available are funding: the $520,833.33 per home used here, derived from a named 2026 project's provincial grant, and BC Housing's own capital grant of $178,059.00 per unit. The grant is worth $2,136,708.00 CAD across twelve homes, 34 percent of the line, and the model reports it beside the capital rather than netting it into a smaller number.
Phase 3 reserves 250 kW of electrical service whatever the first fleet draws, reserves space and riser routes for direct-to-chip liquid cooling at fit-out, and confirms slab loading at site selection. Accelerator generations turn over faster than a building programme, so the hardware is chosen at procurement, and the figures above price a named part at a known date to establish an order of magnitude.
Two figures could not be closed from public record and are carried at zero with their holders named: the liquid-ready cooling increment, and the site-specific BC Hydro extension fee. Standing against that fee is a published BC Hydro contribution of $521 CAD per kW of billing demand, worth up to $130,250 CAD at 250 kW, which the model reports separately rather than netting into a total it cannot compute.
At an illustrative rate of 1.37 CAD to the USD, selling 61.8 percent of the facility's sellable compute at observed market prices would cover phase 3 operating cost plus the community programme. At the whole-building footprint, with twelve homes operating and two people present around the clock, the figure is 111.6 percent: every sellable hour sold at market price would still not cover the building. The answer is not compute revenue, at either footprint.
No published source names an organization intending to buy compute at this scale in this market. Every segment examined is already served below what the compute centre could sustainably charge, or lost access to funding that has since closed. Telus is building 85 MW rising to 150 MW across BC, and Bell's AI Fabric targets more than 500 MW across six BC sites. Commodity accelerator rental has fallen 60 to 75 percent from its 2023 peak.
What the same research did establish is a documented public-goods gap. The Digital Research Alliance of Canada grants 21 percent of the compute-years researchers request, so four in five go unmet for people already eligible to apply, and people outside the academy have no comparable channel at all.
Libraries are not funded by renting shelf access. Compute is the collection. Community is the library. Paid capacity remains a hypothesis with a published break-even attached, and no phase of this plan depends on it.
The building is what the model draws: four floor plates of 100 by 80 feet, 8,000 square feet each, 32,000 square feet gross under the planted roof, and every per-square-foot line in the budget prices that gross. The take-off carries the homes gross too: BC Housing's 350 square feet is the net area inside a studio, so the twelve homes are booked at a 0.85 dwelling efficiency for their corridor, lobby, laundry and storage. The reserved and flexible floor is named rather than hidden, because the empty floor south of the racks and the open rest floor are the point: room for the 250 kW upgrade and for programmes that do not exist yet.
| Element | Whole building | Per unit |
|---|---|---|
| Compute room | 2,000 | 4 racks, 19 nodes, sized for the upgrade path |
| Commons and event floor | 3,000 | — |
| Cafeteria | 2,000 | matches the costed area |
| Meeting and presentation rooms | 1,500 | 4 rooms |
| Business bays and AI terminals | 1,500 | 31 sq ft / seat, 48 seats |
| Sleeping pods | 400 | 50 sq ft / pod, 8 pods |
| Showers and change rooms | 700 | 1 stall per 4 beds |
| Exercise floor | 800 | — |
| Meditation room | 300 | — |
| Lobby and soundproof rooms | 1,600 | 2 glazed rooms on the street corner |
| Plant, electrical and cooling rooms | 1,800 | built for 250 kW |
| Reserved expansion and flexible floor | 6,000 | the upgrade path, kept as floor |
| Circulation, washrooms, back of house | 5,459 | 17.1% of the gross |
| Twelve permanent homes | 4,941 | 350 sq ft net / studio, grossed at 0.85 |
| Total | 32,000 | four plates of 8,000, exactly |
The compute centre is placed on the Transmutarianism quadrant by the same engine that scored eight British Columbia institutions in Field Note 11. Two footprints, two placements, because twelve permanent homes exist at one of them and not at the other.
| Measure | One floor, 8,000 sq ft | Whole building, 32,000 sq ft |
|---|---|---|
| Moral work, W | +23.33 | +33.23 |
| Hardship absorbed, F | +4.00 | +10.00 |
| Fulfillment passed on, A | +18.00 | +21.33 |
| Placement | Transmuter (projected) | Transmuter (projected) |
Derived 2026-07-29 against the programme this page costs, and labelled projected because it measures flows for an organization that does not yet operate. The positive is carried by the physiological and safety rows at weights 5 and 4: homes, meals, rest and showers first, then the tenure the homes emit and the wages of roughly 18.2 full-time equivalents. The full sensitivity set runs at both footprints and the placement holds Transmuter on every one: the tau band, flat weights, steep weights, the power-coefficient locus, and all three of Field Note 11's named constructions.
Institutions are not founded at full size. The near-term work is to build the institution before the institution exists: a community, an identity, a founding circle, a recurring event programme, and documented impact. The building follows the community.
The practical consequence: when a funder asks what has been accomplished, "we have served 500 people" is a different conversation from "we have an idea."
Thirty-two events a year in borrowed rooms, a part-time coordinator, and a society incorporated. Every figure below comes out of a tested budget model, and every figure in that model traces to a sourced row in a research register.
| Line | Basis | CAD / year |
|---|---|---|
| Community coordinator | CONSTRUCTED · 15 h/week at BC median, statutory load | 23,962.07 |
| Event refreshments | CONSTRUCTED · $6.50/head, 20 attendees, 32 events | 4,160.00 |
| Event venue | CONSTRUCTED · borrowed and low-cost rooms | 1,920.00 |
| Identity and web | CONSTRUCTED · self-serve domain and hosted site | 262.00 |
| Society incorporation | PRIMARY · BC filing fee plus annual report | 170.00 |
| Documentation tooling | CONSTRUCTED · camera; published no-charge software tiers | 70.00 |
| Partnership development | RESEARCHED ZERO · carried by coordinator hours | 0.00 |
| Accessibility provision | UNCOSTED · no Canadian rate on public record | 0.00 |
| Total | 30,544.07 |
Live captioning and sign interpretation carry no published Canadian rate we could source without contacting a provider, so the line sits at zero with the gap named rather than being quietly dropped. Wavefront Centre holds the figure that would close it.
Access commitments are itemized so a funder can see what inclusion costs and decline it explicitly rather than by omission.
Every figure on this page is produced by a budget model held under test, and every input to that model traces to a sourced, dated row in a research register. A published figure the model does not produce is treated as a defect, no exchange rate is ever hardcoded, and anything that could not be closed from public record is carried at zero with its holder named rather than quietly dropped. The full costing, the research register, and the model itself are available to funders on request.
To join the founding circle or ask a question about the numbers: sev@economyofwisdom.com.
The first public libraries gave everyone access to knowledge. The first compute community centres can give everyone access to intelligence. British Columbia can build that future, together.